Reinforcement Specialists

Accurate Rebar Detailing &
Structural Shop Drawings

Clash-free reinforcement placing plans, wall and foundation elevations, and automated Bar Bending Schedules (BBS) crafted strictly to ACI 318, CRSI & BS 8666 standards for steel fabricators, contractors, and engineering consultants.

100% Code Compliance (ACI / CRSI) Structural Reinforcement Coordination 24-48h Expedited Submittals
Standards & CAD Suites:
ACI 318-19 CRSI Standards BS 8666 ASTM A615 CSA G30.18 RebarCAD AutoCAD Soule

Tailored for Fabricators, Contractors & Structural Engineers

Our drawings go beyond standard drafting—we model every piece of reinforcement to ensure clash-free site placement, efficient fabrication cutting, and rapid engineer approvals.

Comprehensive Structural Expertise

Our rebar placing drawings are produced by a seasoned team of Civil Engineers and certified detailers. We deliver high-fidelity shop drawings designed strictly as per ACI, CRSI, and British standards, catering to reinforcement requirements across the USA, Canada, and the Middle East.

We work collaboratively with your project managers and structural consultants, adhering to custom fabricator standards, lap splice requirements, and mechanical coupler specifications.

Sectors & Structures We Detail:

Residential Buildings & Condos
Commercial & Mixed-Use Plazas
High-Rise & Super-Tall Towers
Bridges, Flyovers & Highways
Water & Wastewater Treatment Plants
Mat Foundations, Footings & Piers
Tilt-Up & Precast Concrete Panels
Seismic Retrofit & Renovation Works

Structural Reinforcement Detailing

We deliver precise reinforcement detailing with accurate bar bending schedules, reinforcement layouts, lap lengths, and anchorage details to ensure structural accuracy, efficient material usage, and smooth on-site execution.

Direct Machine Code Output

Bar bending schedules are produced in industry-standard machine formats (ASA, Soule, Excel, PDF), enabling seamless automated shear line and bender loading.

Sample Structural Detailing Drawings

Click on any blueprint drawing below to inspect high-resolution placing plans, elevation sections, connection details, and automated bar bending schedules.

Foundation and Mat Rebar Placing Plan
Inspect Drawing
Foundation and Mat Rebar Placing Plan
Inspect Drawing
Foundation and Mat Rebar Placing Plan
Inspect Drawing
Foundation and Mat Rebar Placing Plan
Inspect Drawing
Foundation and Mat Rebar Placing Plan
Inspect Drawing
Foundation and Mat Rebar Placing Plan
Inspect Drawing
Foundation and Mat Rebar Placing Plan
Inspect Drawing
Foundation and Mat Rebar Placing Plan
Inspect Drawing
Foundation and Mat Rebar Placing Plan
Inspect Drawing
Foundation and Mat Rebar Placing Plan
Inspect Drawing
Foundation and Mat Rebar Placing Plan
Inspect Drawing
Foundation and Mat Rebar Placing Plan
Inspect Drawing
Foundation and Mat Rebar Placing Plan
Inspect Drawing
Foundation and Mat Rebar Placing Plan
Inspect Drawing
Column Reinforcement and Tie Schedules - Sheet 1
Inspect Drawing
Column Elevations and Splice Details - Sheet 2
Inspect Drawing
Footing Layout and Grade Beam Grid - Sheet 1
Inspect Drawing
Grade Beam Reinforcement Schedule - Sheet 2
Inspect Drawing
Shear Wall Reinforcement and Elevation
Inspect Drawing
Slab and Wall Reinforcement Details - Sheet 1
Inspect Drawing
Slab and Wall Sections and Dowels - Sheet 2
Inspect Drawing
Wall Elevations and Bar Schedules - Sheet 3
Inspect Drawing
Tilt-Up Wall Panel Reinforcement - Sheet 3
Inspect Drawing
Tilt Panel Opening Details and Sections - Sheet 4
Inspect Drawing
Tipping Floor Structural Grid and Slab - Sheet 1
Inspect Drawing
Bottom Mat Placing Drawing - Sheet 2
Inspect Drawing
Beam-to-Column Joints and Embeds - Sheet 5
Inspect Drawing

Completed Projects Detailed by RisingPrime

From industrial logistics centers to university facilities, our drawings deliver flawless structural placement on job sites.

AgriNorthwest Facility - Washington
⚡ 1,043 Tons Rebar
Virginia, USA

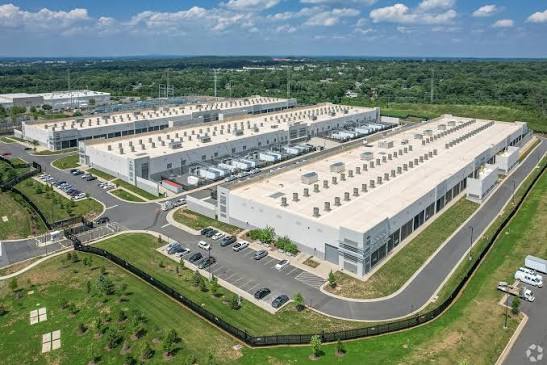
IAD 557 Hyperscale Data Center

Appalachian State University Complex - North Carolina
⚡ 356 Tons Rebar
South Carolina, USA

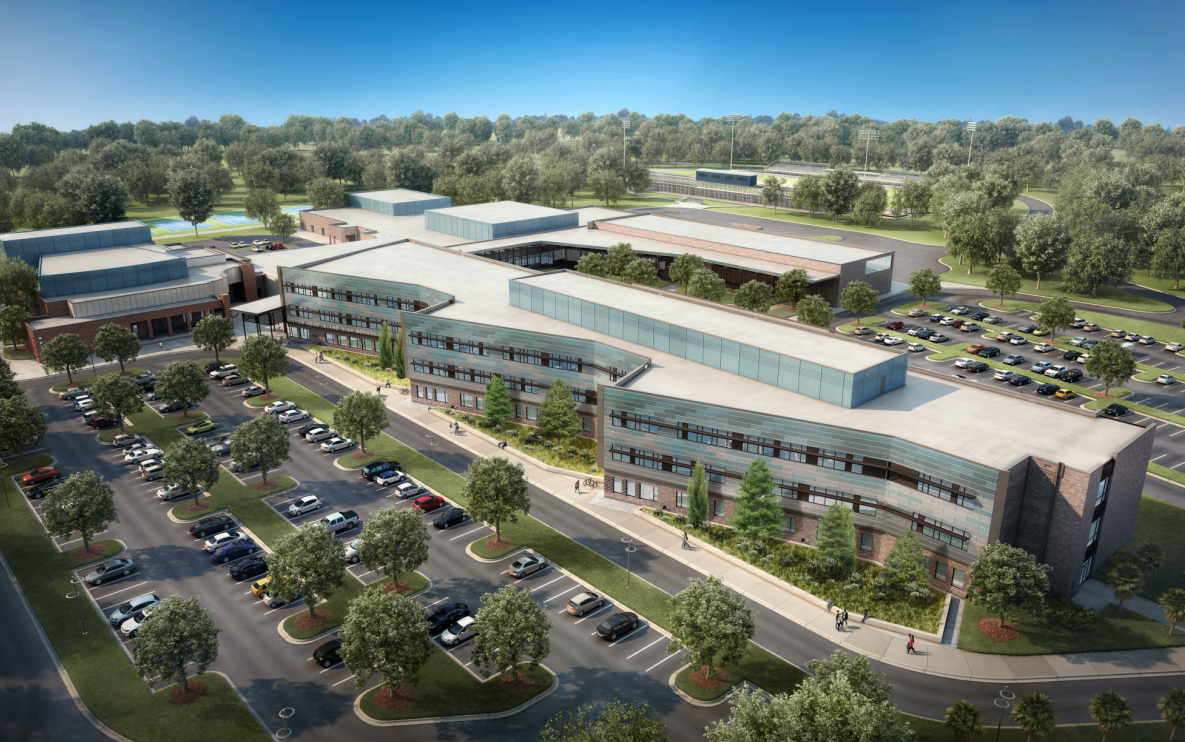
Hilton Head Island School

Burns & McDonnell Infrastructure - California
⚡ 350 Tons Rebar
Maryland, USA

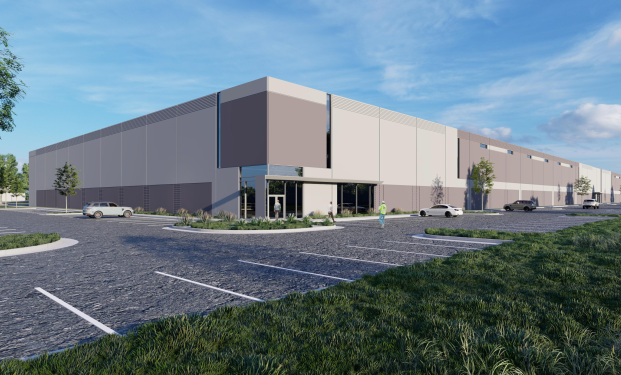
550 Highland Warehouse

Homeport Hampton Roads Phase 2 - Virginia, USA
Port & Infrastructure (5,125 Tons)
Virginia, USA

Homeport Hampton Roads Phase 2

VA12 Data Center - Virginia, USA
Mission Critical (943 Tons)
Virginia, USA

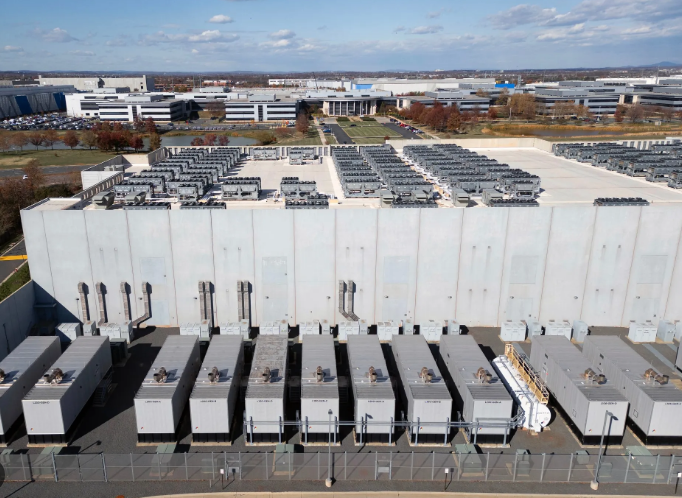
VA12 Data Center

3033 Wilson Blvd - Arlington, VA, USA
Commercial Complex (335 Tons)
Arlington, VA, USA

3033 Wilson Blvd

Have a Rebar Detailing Project in Queue?

Upload your structural blueprints, tender specifications, or architectural drawings. Our senior detailing engineers will review and provide a free quote within 24 hours.