
100% Accuracy
Rigorous dual-tier engineer cross-checking guarantees clash-free bar placement plans and error-free bar bending schedules (BBS).
✓ Zero Field Rework
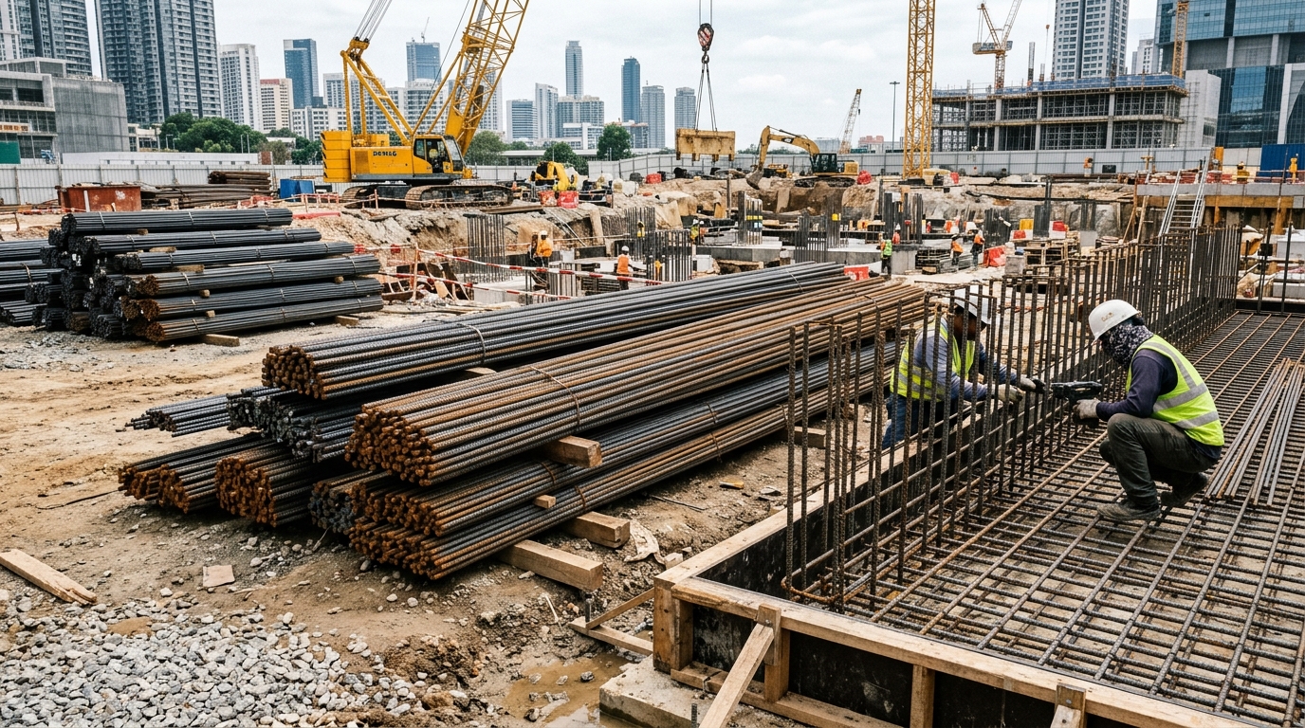
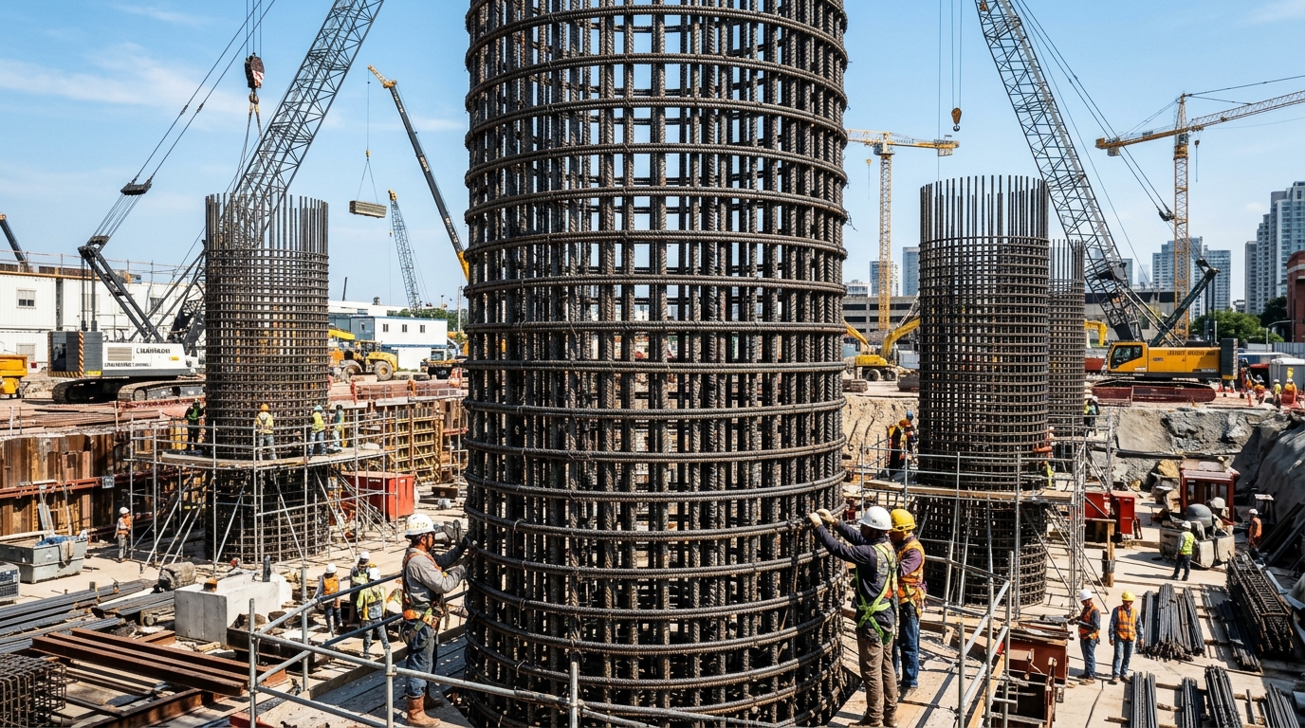

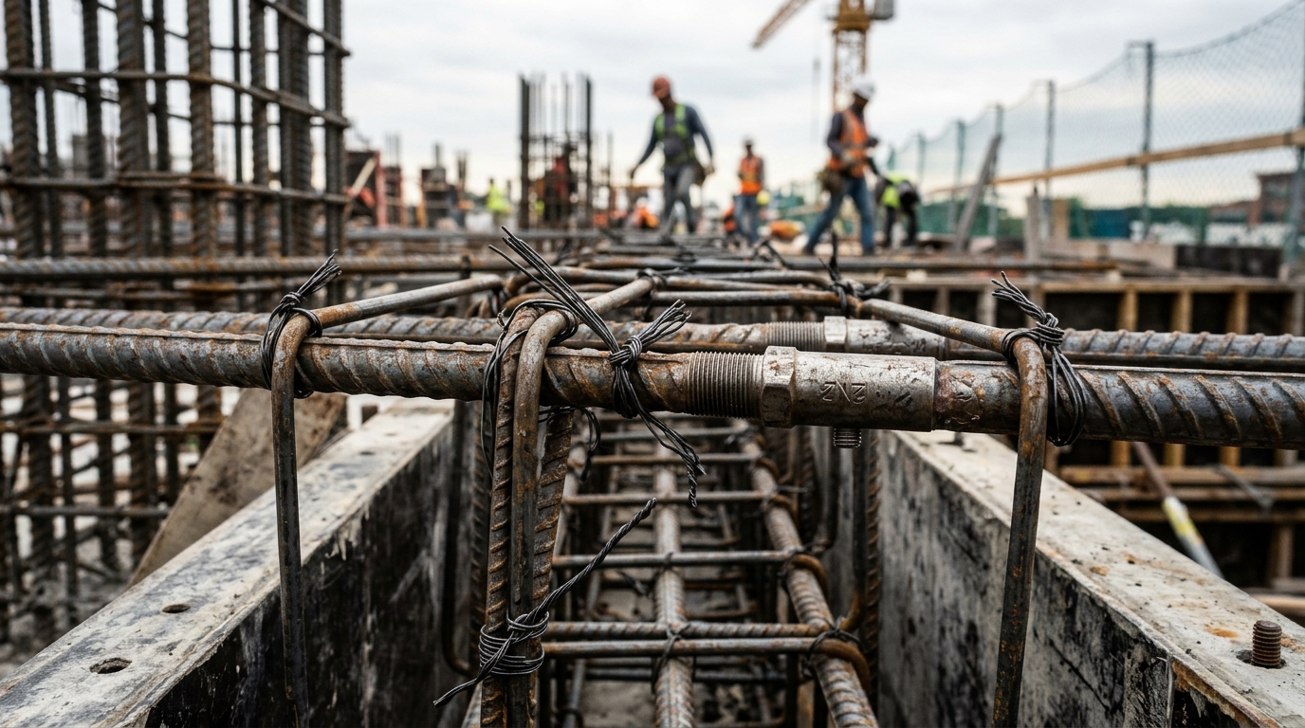
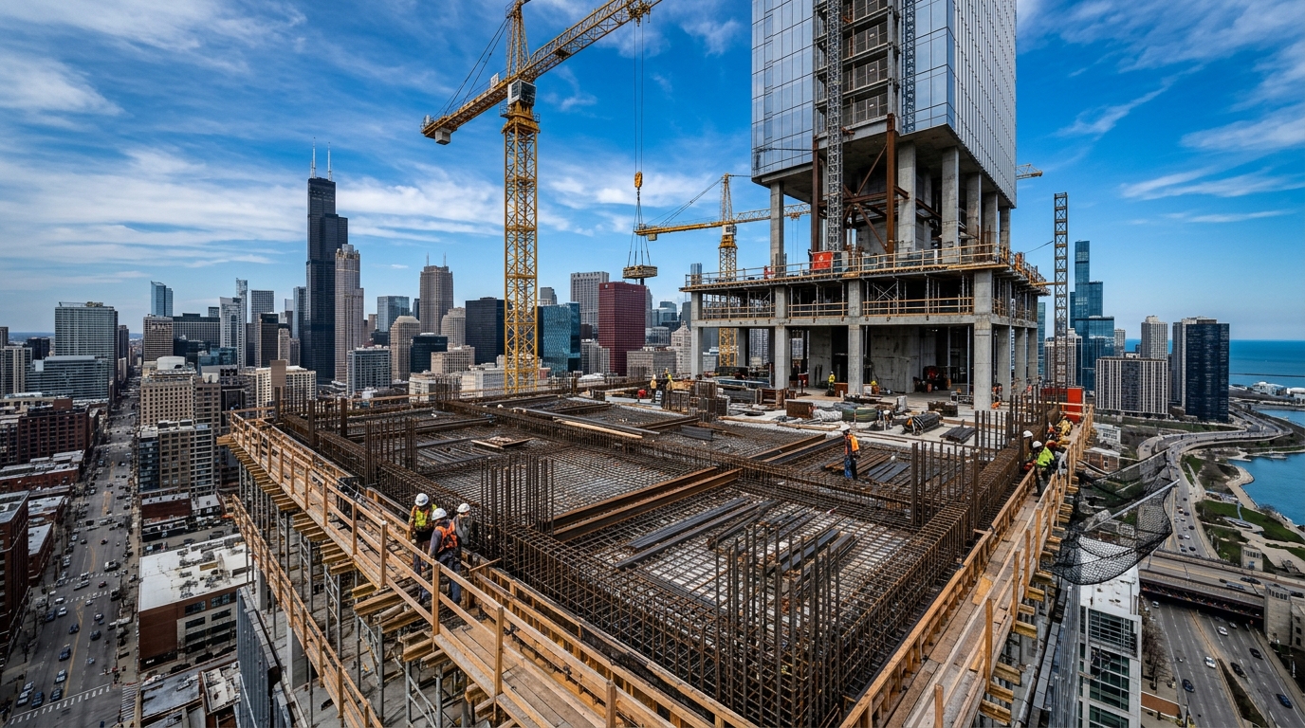
High-precision 2D reinforcement shop drawings and comprehensive quantity takeoffs engineered to strict ACI 318, CRSI & BS 8666 standards.
Based in Salem, India, we are a specialized reinforcement detailing and estimating house composed of certified Civil Engineers delivering high-value, clash-free shop drawings across North America and the Middle East.
Our team of skilled estimators and detailers prepare reinforcement takeoffs, shop drawings, bar bending schedules (BBS), and structural general arrangement drawings for Consultants, Contractors, and Rebar Fabricators.
We understand the critical nature of tight concrete pour schedules and project milestones. By combining rigorous engineering workflows with state-of-the-art detailing software, we eliminate on-site confusion and minimize Rebar wastage.
We provide your company with higher quality shop drawings and quantity takeoffs in reduced timeframes and at optimized rates. Rigid procedures and continuous investments in modern technology empower our clients to bid and build with total certainty.
To be the premier structural reinforcement engineering partner for contractors worldwide. We continuously expand our specialized workforce to help clients execute complex commercial and civil projects at lower total cost.
Every drawing, schedule, and takeoff passes through our senior engineering review to safeguard your field installation from costly rework and delays.
Rigorous dual-tier engineer cross-checking guarantees clash-free bar placement plans and error-free bar bending schedules (BBS).
Reliable project milestone delivery with dedicated teams working across global time zones to keep your concrete pour schedules intact.
Qualified structural engineers adept in CRSI, ACI, BS 8666, and ASTM codes with hands-on proficiency in AutoCAD and RebarCAD.
Flexible, transparent pricing structures per ton, per sheet, or per project to give your bidding competitive edge and maximize profitability.
From initial tender estimating to comprehensive drawings, we support fabricators, detailers, and contractors through every phase.
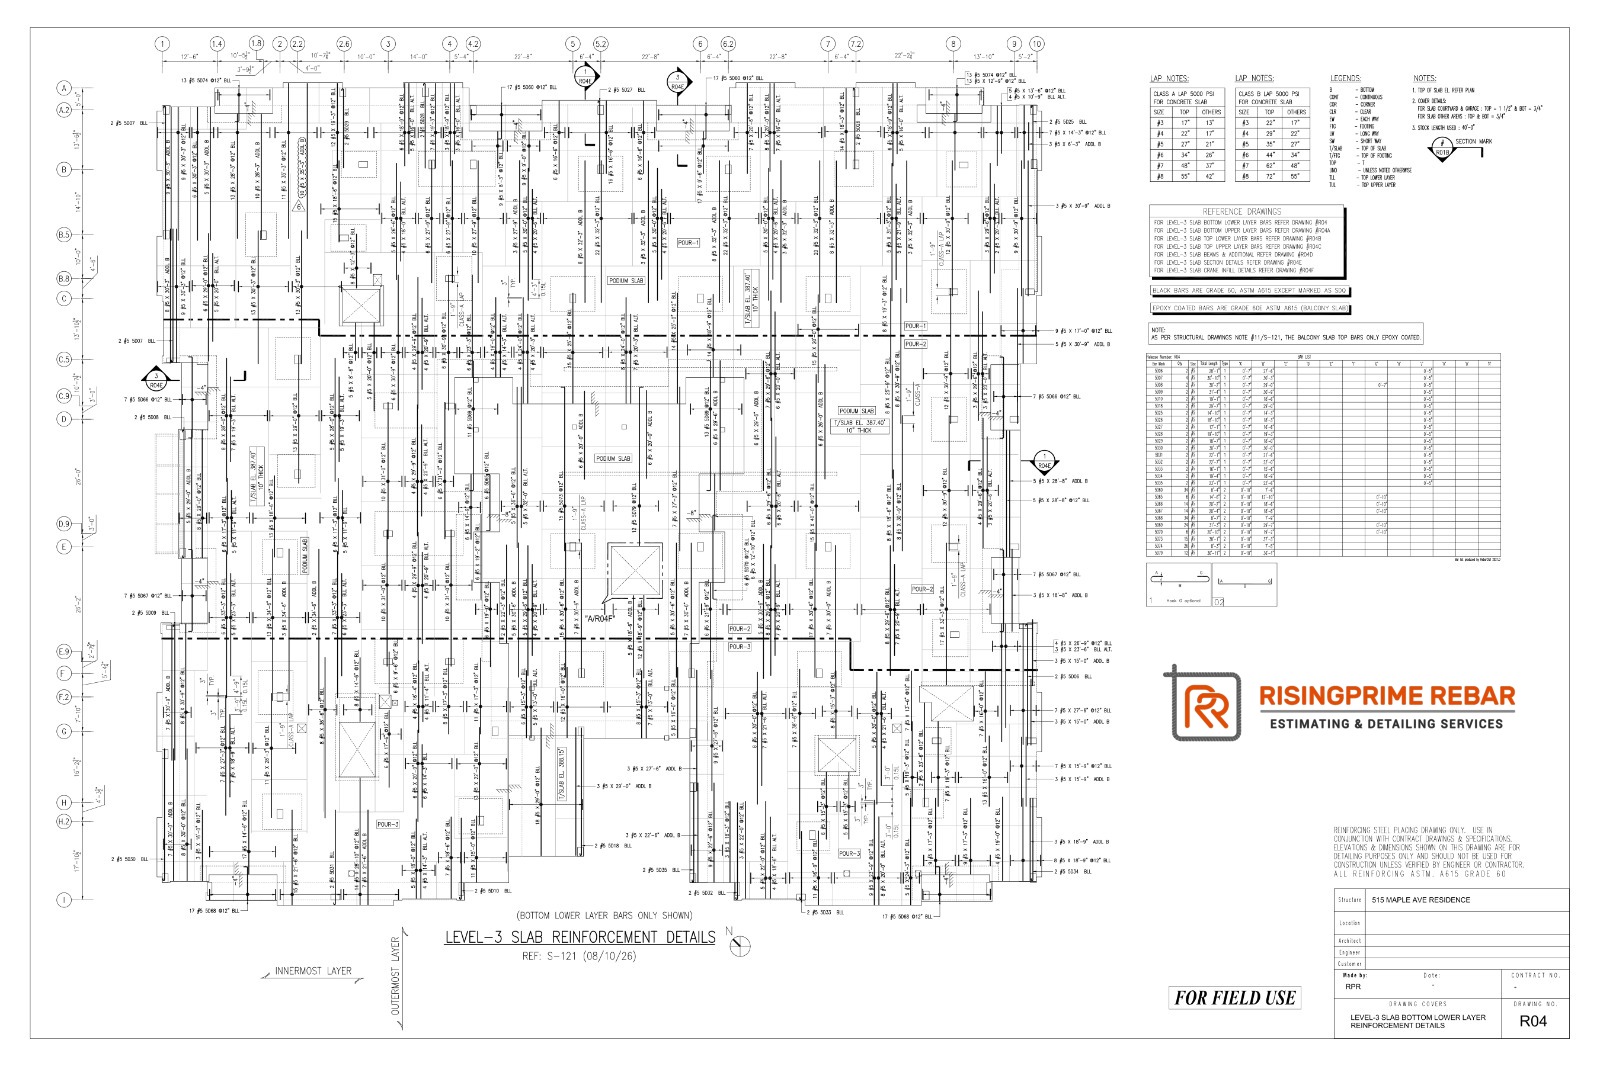 📐 Engineering Detailing
Complete 2D reinforcement shop drawings, placing plans, and automated Bar Bending Schedules (BBS) developed to ensure zero clash on site.
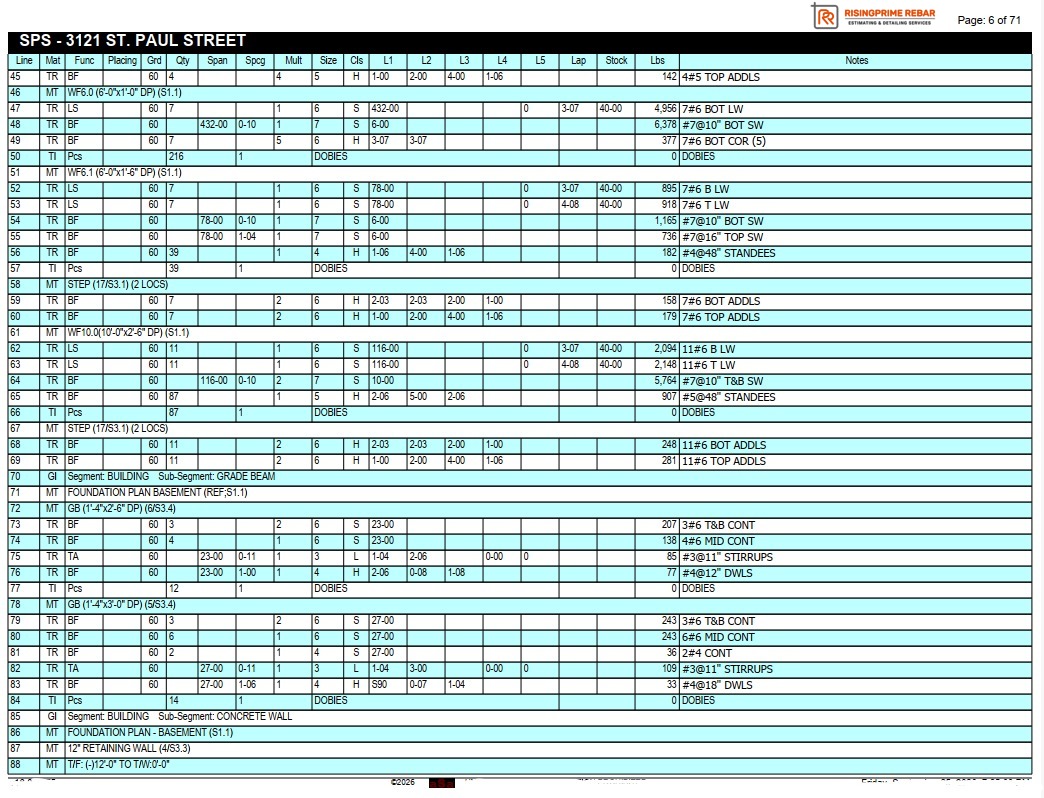 📊 Material Takeoff
Highly detailed material takeoffs, tender bid estimates, and accessory schedules to empower competitive bidding and eliminate rebar waste.
A structured, transparent engineering pipeline that ensures accurate submittals, quick approvals, and error-free site fabrication.
We analyze architectural/structural drawings, project specifications, and addenda to define drawing sets, lap splices, and code requirements.
Our detailers generate 2D placing plans, drafting exact bar dimensions, spacing, and bending shapes.
A Senior Civil Engineer conducts thorough independent checks against ACI/CRSI codes, verifying dimensions, clearance, and BBS quantities.
Delivery of clear PDF placing drawings, DWG files, and machine-compatible bar bending lists ready for fabrication and site placement.
Explore our successful rebar detailing and estimation projects across North America and beyond. Click any card to inspect drawing details.
 Data Center
 Educational Buildings
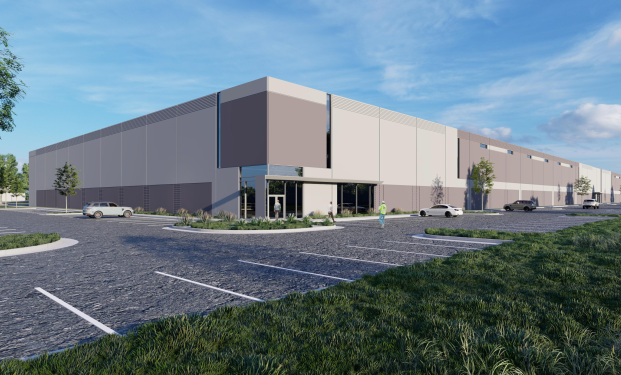 Warehouses
 Educational Complex
 Residential Tower
 Residential Tower
Read direct feedback from General Contractors, Structural Consultants, and Steel Fabricators who rely on our team.
"After trying several detailing vendors, I finally found the perfect engineering fit with RisingPrime Rebar. Their attention to detail, code compliance, and dedication to turnaround is unparalleled in the industry."
 ✓
"I have worked with Manish for over 1 year for rebar estimation and takeoff. He is a true professional. His work is exceptionally timely and accurate. Reliable service is what you can always count on!"
 ✓
"What a week! I'm genuinely proud of the drawings and BBS packages your team submitted. The shop drawings passed client review with zero revisions. You are an indispensable extension of our engineering division."
 ✓
Send us your structural drawings, design specs, or contract packages. Our senior estimators will review and provide a complimentary scope estimate.
 Direct Engineering Desk